


"*" indicates required fields
Delta 25s – Lot 3007 Ftr
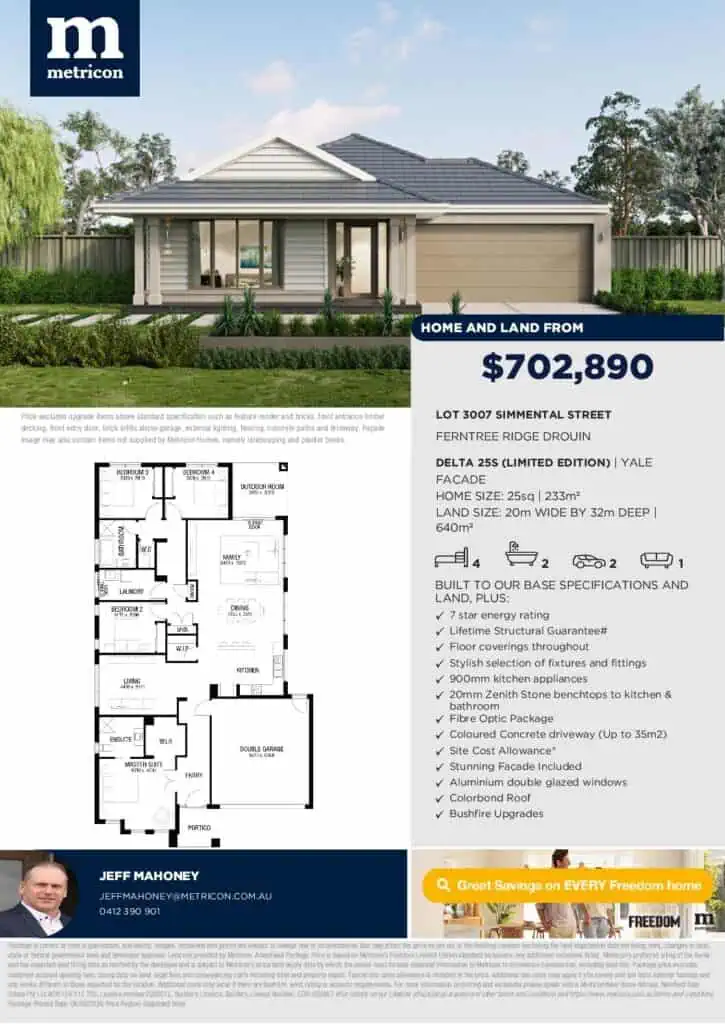
The Delta has been cleverly designed for a growing family with its bedrooms located along one side of the home, providing an open plan layout with living areas on the other. The focal point of this unique home is the integrated living areas, complemented by a fabulous kitchen.
✓ 7 star energy rating
✓ Lifetime Structural Guarantee#
✓ Floor coverings throughout
✓ Stylish selection of fixtures and fittings
✓ 900mm kitchen appliances
✓ 20mm Zenith Stone benchtops to kitchen & bathroom
✓ Fibre Optic Package
✓ Coloured Concrete driveway (Up to 35m2)
✓ Site Cost Allowance*
✓ Stunning Façade Included
✓ Aluminium double glazed windows
✓ Colorbond Roof

ENQUIRE NOWENQUIRE NOW
Package Inclusions
The Delta has been cleverly designed for a growing family with its bedrooms located along one side of the home, providing an open plan layout with living areas on the other. The focal point of this unique home is the integrated living areas, complemented by a fabulous kitchen.
✓ 7 star energy rating
✓ Lifetime Structural Guarantee#
✓ Floor coverings throughout
✓ Stylish selection of fixtures and fittings
✓ 900mm kitchen appliances
✓ 20mm Zenith Stone benchtops to kitchen & bathroom
✓ Fibre Optic Package
✓ Coloured Concrete driveway (Up to 35m2)
✓ Site Cost Allowance*
✓ Stunning Façade Included
✓ Aluminium double glazed windows
✓ Colorbond Roof
Floorplan
Dimensions
Lot Size:
640m2
Lot Depth:
m
Lot Frontage:
20m
House Size (m):
233m2
Other packages available

Want to know more about
Delta 25s – Lot 3007 Ftr
"*" indicates required fields