


"*" indicates required fields
Windsor 197 – Lot 329bk
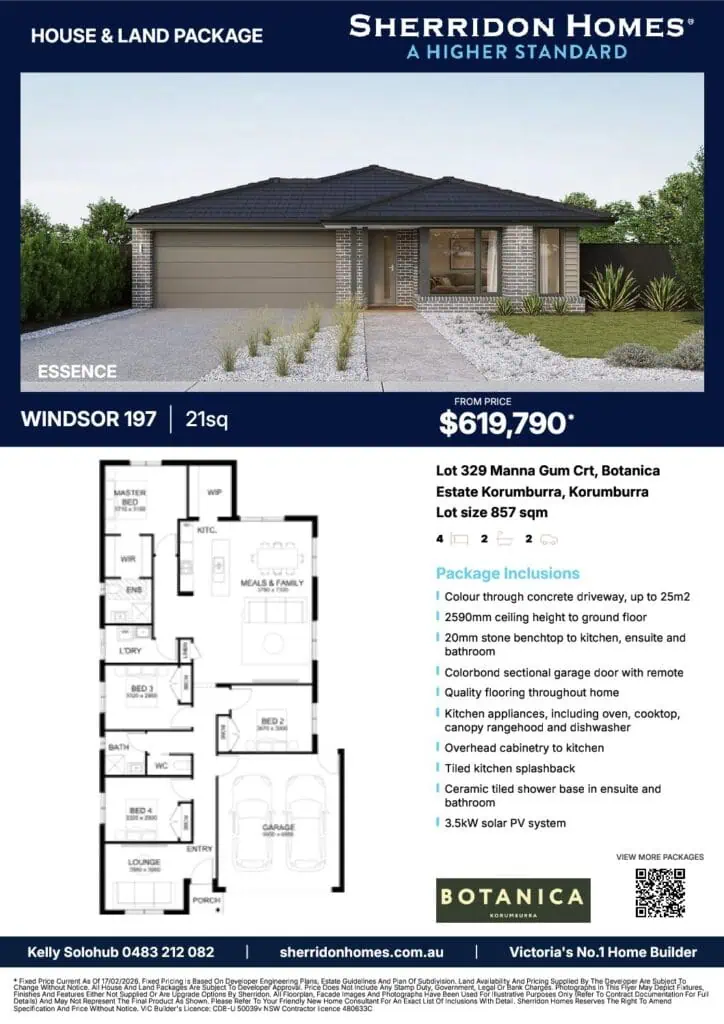
Discover the Windsor, where thoughtful design meets everyday ease. A centrally located kitchen with large walk-in pantry anchors the open-plan family and dining area, ideal for connection and comfort. Four generous bedrooms, including a private primary suite at the rear of the home, offer personal space for all. With a separate lounge and smart layout, the Windsor blends style and functionality for modern living.

ENQUIRE NOWENQUIRE NOW
Package Inclusions
Discover the Windsor, where thoughtful design meets everyday ease. A centrally located kitchen with large walk-in pantry anchors the open-plan family and dining area, ideal for connection and comfort. Four generous bedrooms, including a private primary suite at the rear of the home, offer personal space for all. With a separate lounge and smart layout, the Windsor blends style and functionality for modern living.
Floorplan
Dimensions
Lot Size:
851m2
Lot Depth:
m
Lot Frontage:
20.3m
House Size (m):
196m2
Other packages available


Want to know more about
Windsor 197 – Lot 329bk
"*" indicates required fields